











GetFloorPlan

Creates 2D and 3D floor plans with AI, including furnished 3D renderings and virtual tours
Getfloorplan.com
Is this your tool?
Follow for updates & deals
Get alerts for GetFloorPlan discounts, feature releases & pricing changes
Similar Tools

HeyPhoto
Online AI photo editor that changes facial expressions, age, hairstyle and gaze

CandyIcons
AI app icon generator that creates icons from keywords, colors and styles

Modul.page
Design and customize presentations quickly with pre-defined blocks and easy style adjustments.

Figma
A cloud-based design platform that enables real-time collaboration among designers and teams.

Unstable Diffusion
Create unique images based on your prompts using AI for personalized visual expression.

GetFloorPlan Media Gallery
What is GetFloorPlan?
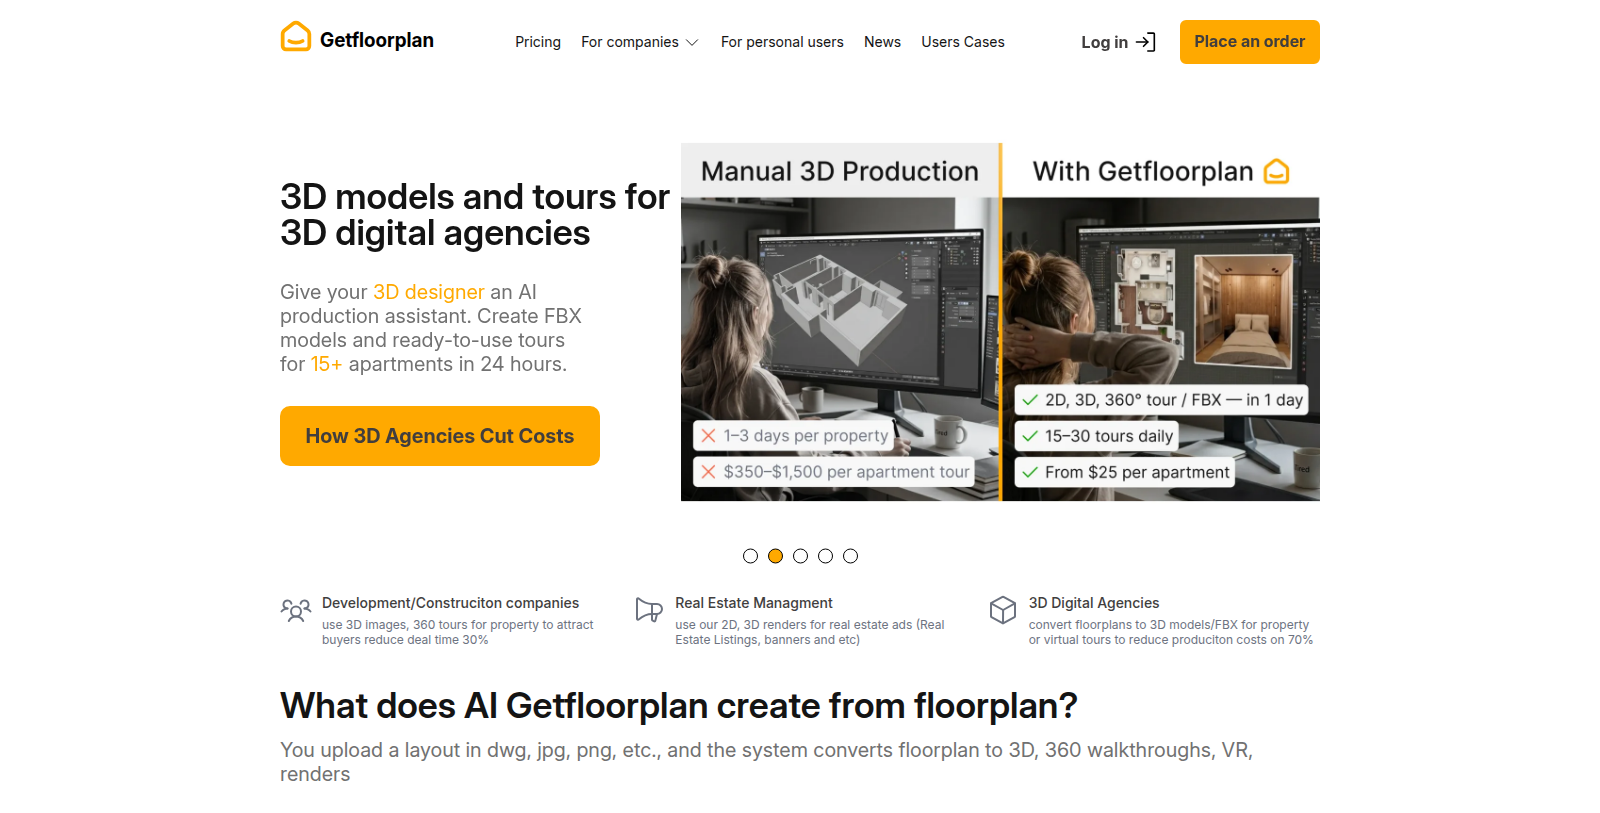
GetFloorPlan is a web application for creating 2D and 3D floor plans with AI. According to its site description, users can download a 2D floor plan and use it to obtain 3D renderings with furniture, as well as a virtual tour.
The page title describes the service as creating 2D and 3D floor plans with AI. This makes it relevant for people who want to visualise a room or property layout, such as in real estate, interior planning or home design projects.
The site is a JavaScript application and exposes little static information, so details on pricing, supported file formats and export options could not be confirmed from the homepage. Prospective users should check the site directly for current plans and limits before relying on it.
Pros & Cons
Pros
- Creates both 2D and 3D floor plans with AI.
- Downloadable 2D plans can be used to produce 3D renderings with furniture.
Cons
- Little static information is published, so supported formats and export options are unconfirmed.
Frequently Asked Questions
We have no pricing information available now, so please check the GetFloorPlan's website.
According to our latest information, this tool does not seem to have a lifetime deal at the moment, unfortunately.
GetFloorPlan is a web application for creating 2D and 3D floor plans with AI. According to its site description, you can download a 2D floor plan and use it to obtain 3D renderings with furniture, as well as a virtual tour. Because the site is a JavaScript application, check the website for current features.
GetFloorPlan is relevant for people who want to visualise a room or property layout. Typical use cases named by the site include real estate, interior planning and home design projects. If you need a layout for a specific project, try the tool on its website to see whether its output fits your needs.
According to its site description, GetFloorPlan can produce a virtual tour as part of its 3D output, alongside furnished 3D renderings of a downloaded 2D plan. The homepage does not describe how the tour is shared or viewed, so check the official website for details.
The homepage did not confirm which file formats GetFloorPlan supports for import or export, so this could not be verified from the site text alone. Check the official GetFloorPlan website or contact the team before relying on a specific format for your project.
Start by opening the GetFloorPlan website in your browser and creating a 2D floor plan. According to the site description, you can then download that plan and use it to produce 3D renderings and a virtual tour. Current steps and requirements may differ, so confirm them on the site.